
Interior renovation and technical preparation - Beveren
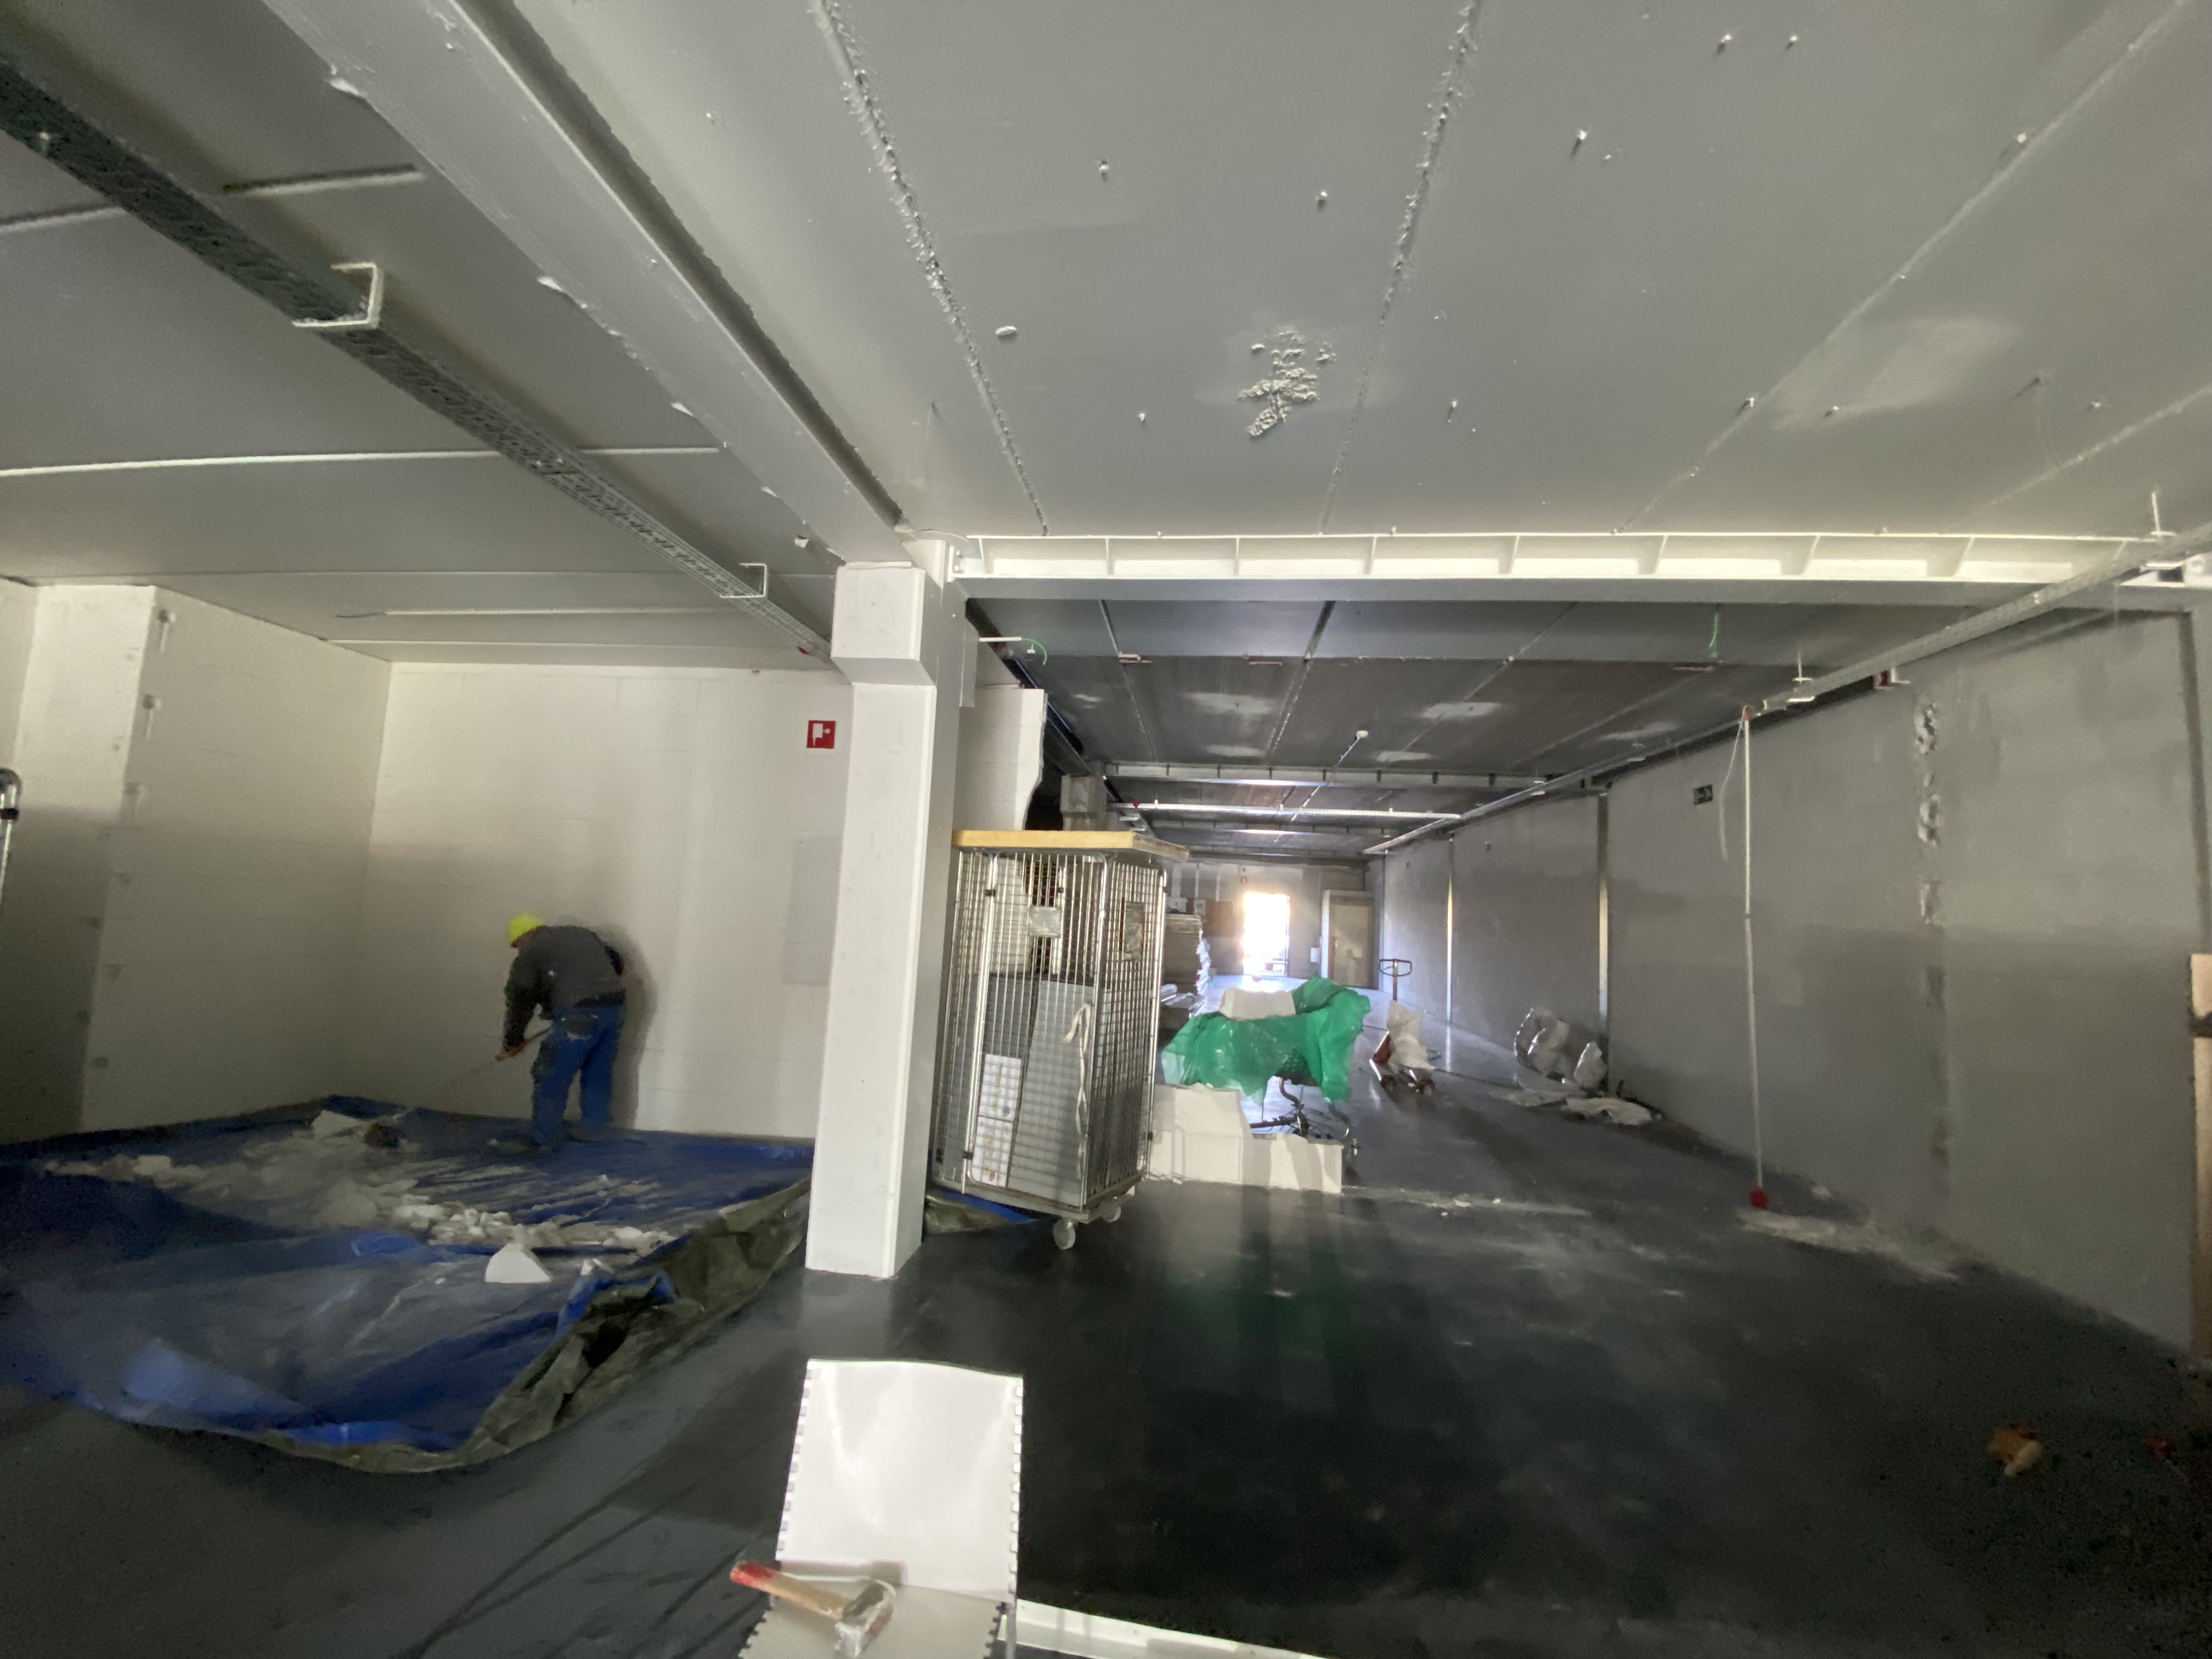
Commercial renovation
Interior renovation and technical preparation - Beveren
In Beveren, ROART carried out a renovation project for a commercial client. The works included the reconfiguration of the interior space, preparatory demolition works, technical infrastructure, connection points, basic facilities and practical site follow-up. The aim was to better adapt the existing space to its new use.
In Beveren, ROART completed a renovation project for a commercial client. The existing interior space was reviewed and adapted to the future function of the property. The focus was on reconfiguration, technical preparation, infrastructure works and practical execution on site.
Before the start of the works, the existing situation was checked. The layout of the space, existing connections, the condition of floors and walls, technical facilities and the practical possibilities of the building were reviewed. Based on this, it was determined which preparatory works were needed to make the space usable and functional again.
The first phase consisted of preparatory demolition and dismantling works. Elements that no longer fitted within the new layout were removed. This included existing partition walls, old coverings, outdated connection points and elements that stood in the way of the new interior arrangement. This cleared the space for the next phases.
The new layout of the interior space was then prepared. Circulation, ease of use, technical zones, work areas, storage possibilities and the future operation of the property were taken into account. For a commercial space, it is important that the layout not only looks neat, but can also be used practically and efficiently.
An important part of this project was the technical infrastructure. The necessary preparations were made for electricity, lighting, sanitary facilities, drainage, ventilation and other basic services. Connection points and pipes were aligned with the new layout, so that the space was ready for further finishing and use.
The floors, walls and substrates were also prepared. Where necessary, surfaces were adapted, repaired or made ready for the next finishing layers. Correct preparation of the substrate is important in order to achieve a durable and well-finished final result later.
During execution, attention was paid to planning, the order of the works and coordination between the different parts. In renovations of commercial spaces, clear site organisation is important so that the works can proceed safely, clearly and efficiently.
Within this project, ROART was responsible for the practical organisation, technical follow-up and execution of the works. This included preparation of the space, site planning, material choices, follow-up of infrastructure works, control of execution details and communication during the different phases.
This project shows how an existing commercial space can be made functional again through targeted renovation works. By addressing the interior layout, technical infrastructure and basic preparation together, a space is created that better meets the client’s future use.