Roof insulation, façade renovation and exterior landscaping - Hoboken
Renovation
Roof insulation, façade renovation and exterior landscaping - Hoboken
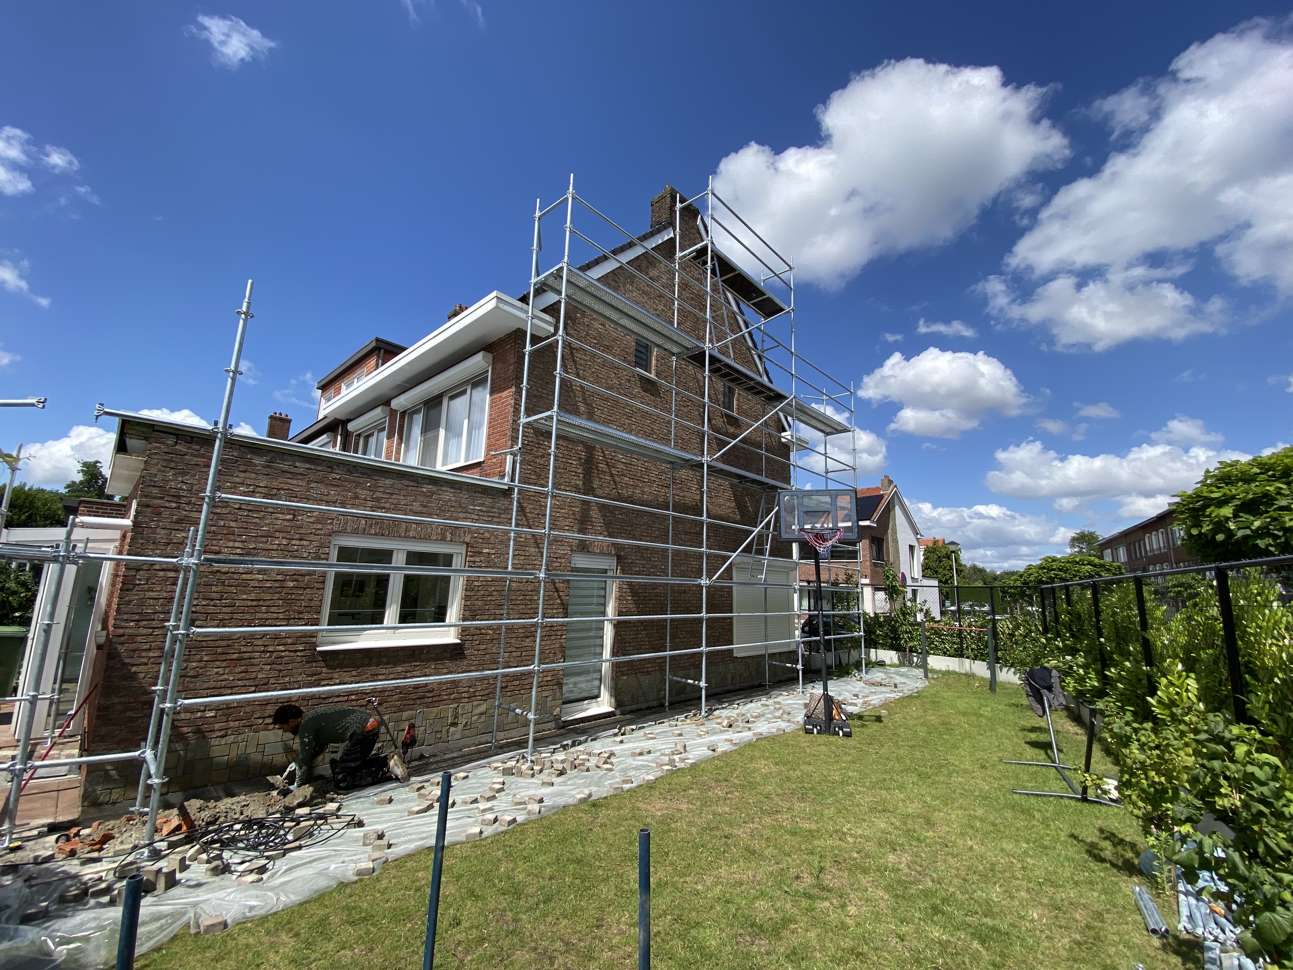

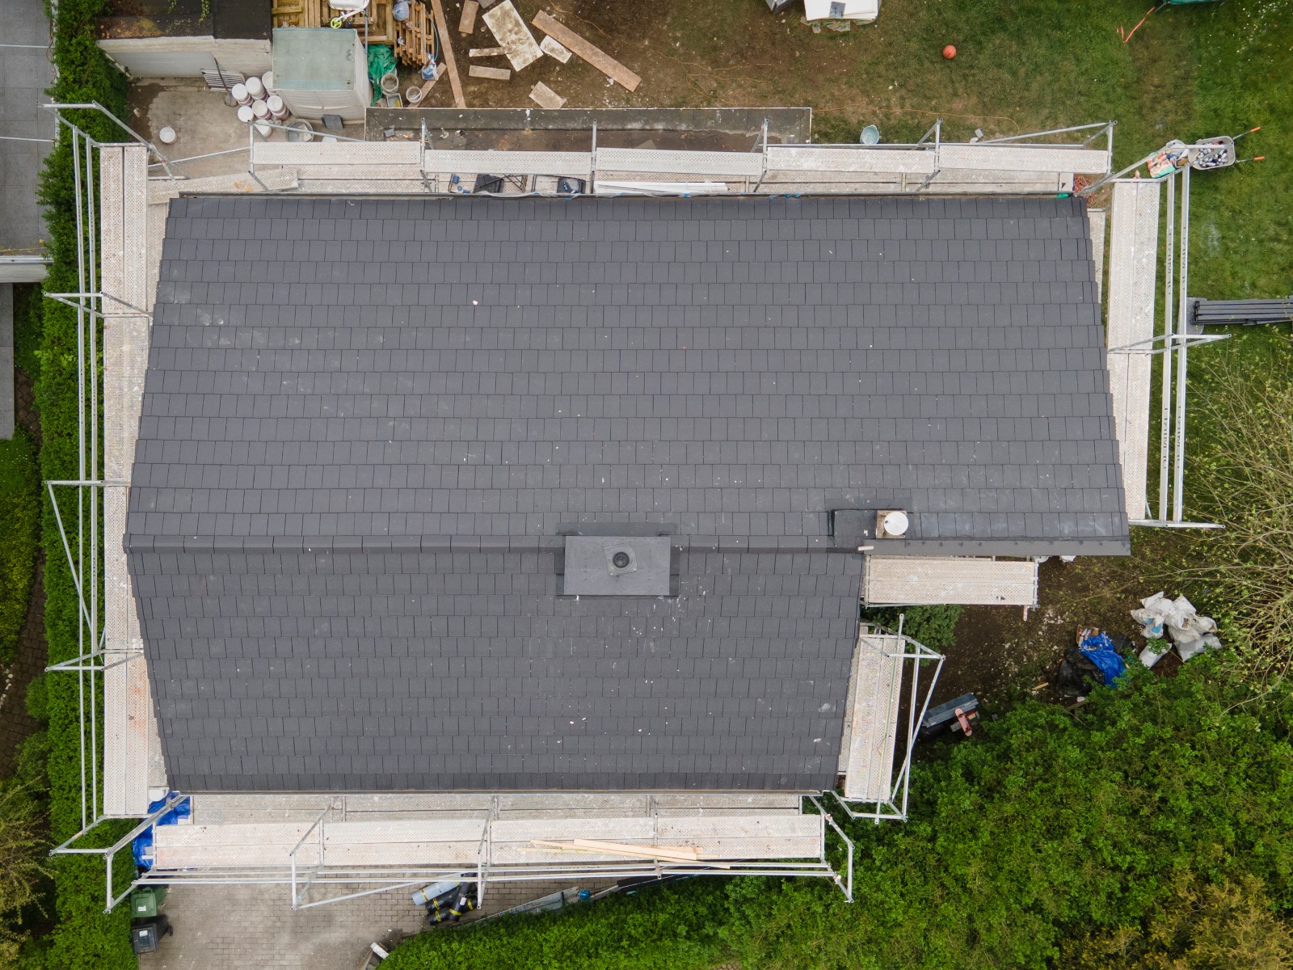
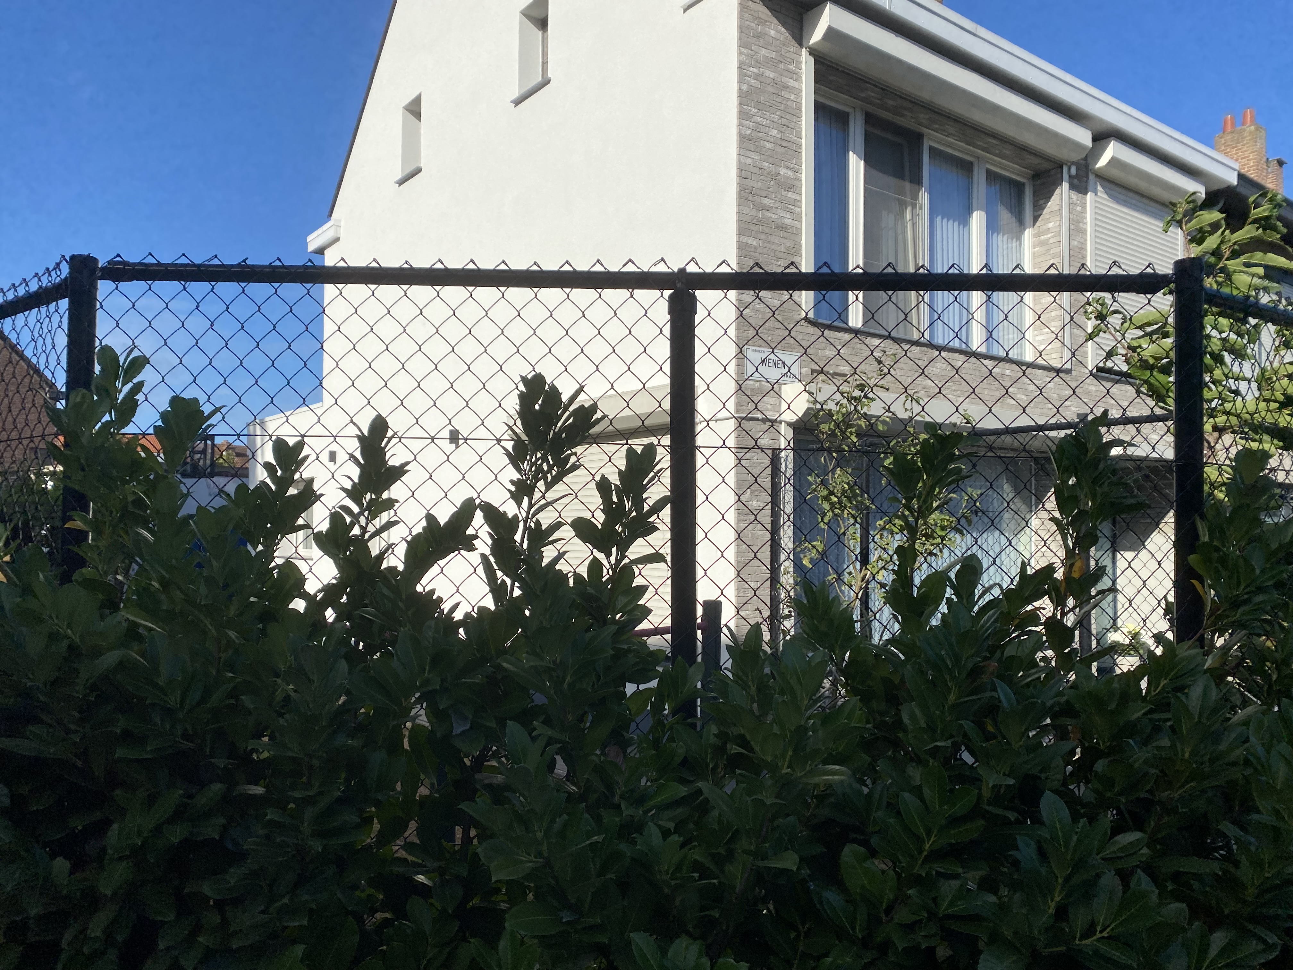
In Hoboken, ROART carried out a renovation project combining roof insulation, façade renovation and exterior landscaping. The façade was renewed with render and brick slips, while the garden paving and driveway to the garage were also constructed. The full process, including preparation and the permit procedure with the municipality, was also followed up.
In Hoboken, ROART completed a renovation project in which several parts of the house and outdoor environment were addressed. The project included roof insulation, façade renovation with render and brick slips, the installation of garden paving and the construction of the driveway to the garage.
Before the start of the works, the project was prepared both practically and administratively. As certain works required proper coordination with the municipality, the permit process was also followed up. ROART guided the process from preparation through to execution, so that the works could proceed in a clear and organised manner.
The works started with roof insulation. A well-insulated roof helps reduce heat loss and improve living comfort. By correctly addressing the roof area, the house is better protected against cold, heat loss and temperature fluctuations.
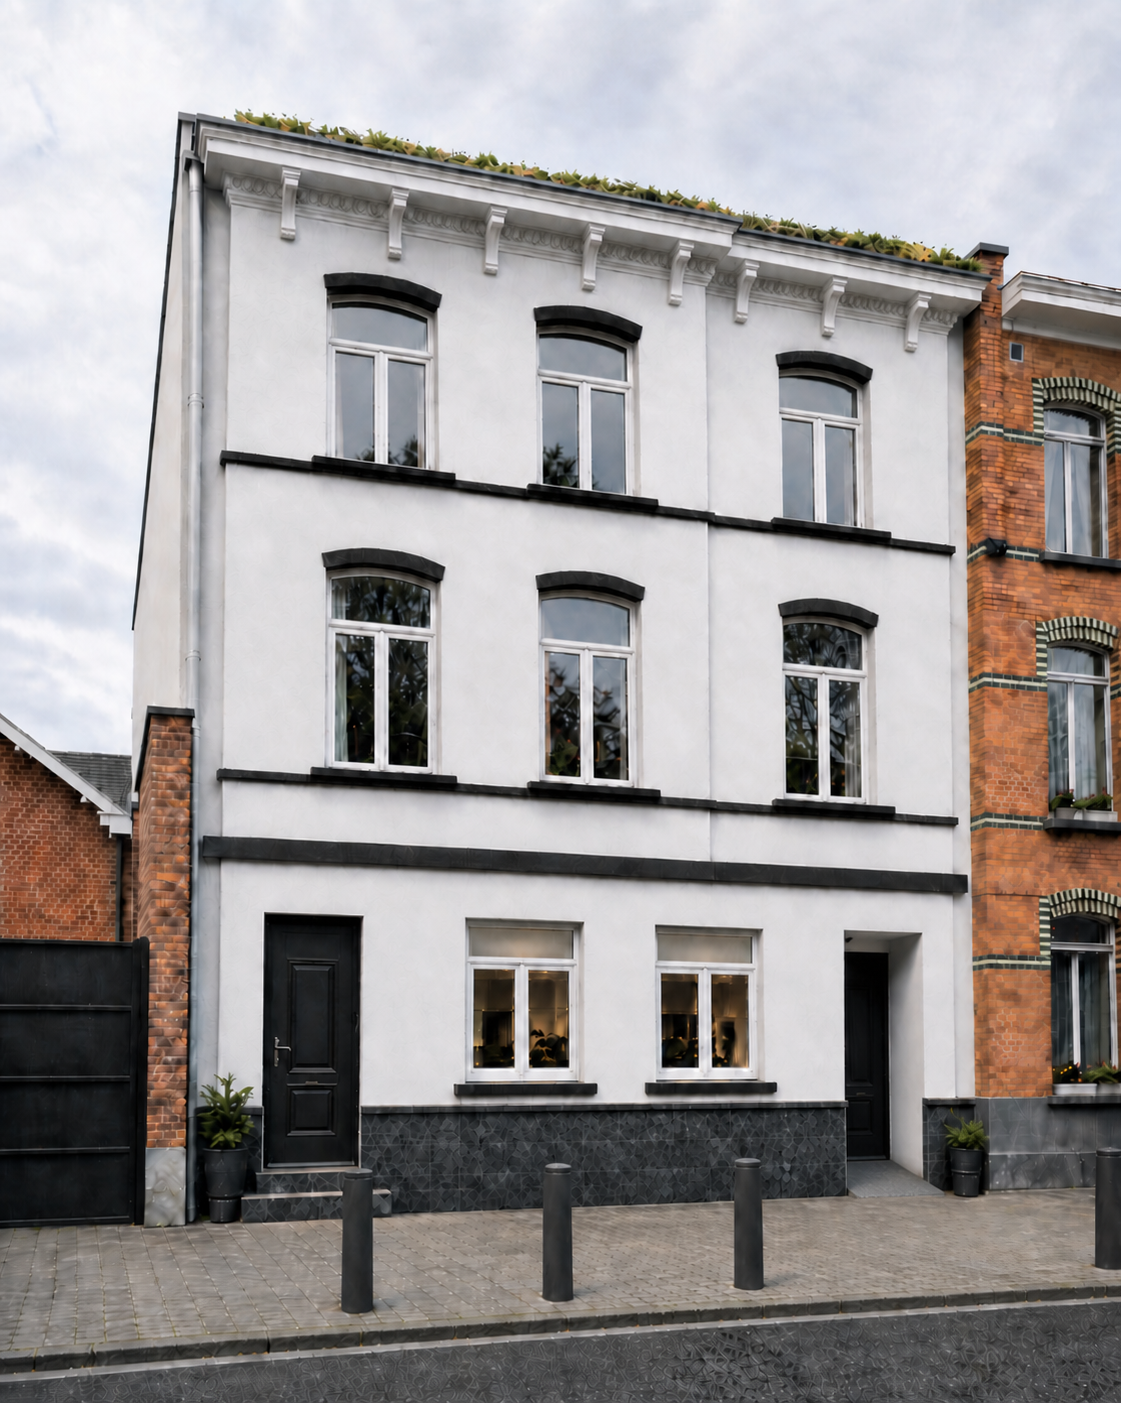
The exterior façade was then renewed. The façade was finished with a combination of render and brick slips. Render provides a clean and well-maintained appearance, while brick slips add extra character and detail to the façade. By combining these materials, the house received a modern yet warm appearance.
During the façade works, attention was paid to proper substrate preparation, the connections around windows and doors, the plinth zone and the transition between the different façade materials. These details are important for achieving a durable and neat finish.
In addition to the roof and façade works, the outdoor area was also addressed. Garden paving was installed to make the outdoor space more practical and easier to maintain. The driveway to the garage was also constructed, making access to the garage clearer, stronger and more usable.
The combination of roof insulation, façade renovation and exterior landscaping improved the house on several levels. Not only were the energy performance and protection of the building improved, but also the appearance and daily use of the outdoor space.
Within this project, ROART was responsible for the practical organisation, technical follow-up and execution of the works. This included preparation of the file, follow-up of the permit process, planning, material choices, site organisation, execution and coordination of the different parts.
This project shows that a renovation does not have to be limited to a single part of the house. By looking at the roof, façade and outdoor environment together, a stronger, more attractive and more functional whole is created.
Project Gallery