Complete renovation and structural reinforcement - Kiel
Renovation
Complete renovation and structural reinforcement - Kiel
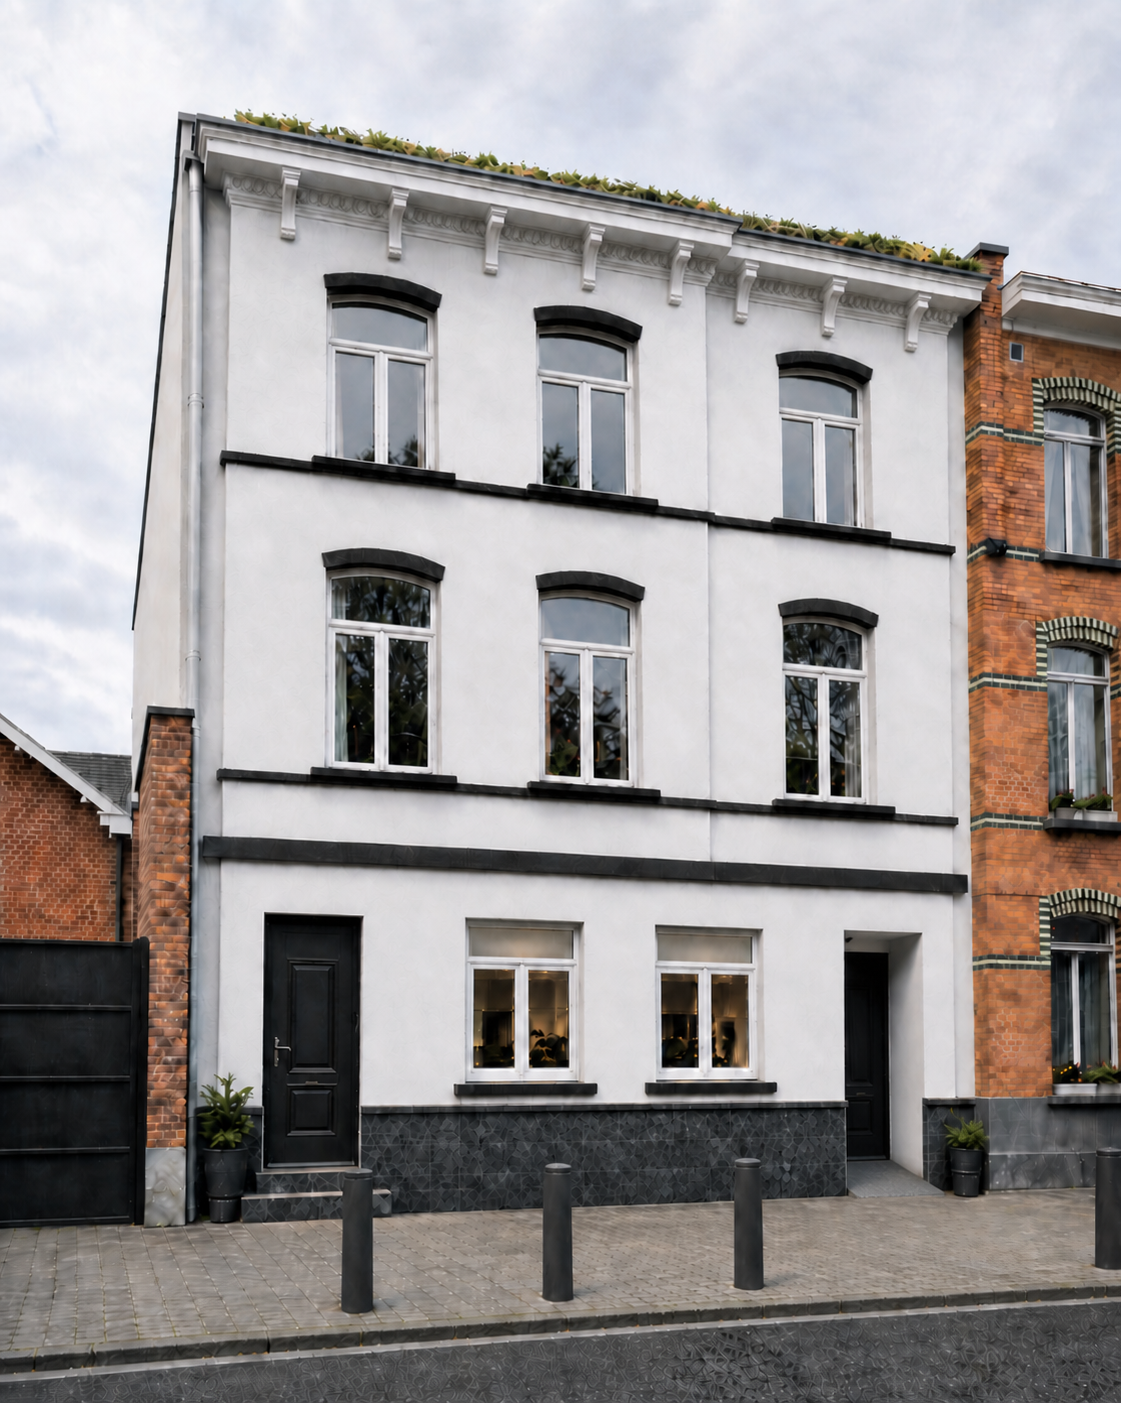
In Kiel, ROART is carrying out an ongoing complete renovation project for an association building. The existing building is being reinforced and rebuilt according to a new stability plan. The works include new foundations, basement works, steel and concrete structures, renewed drainage, new floor structures, conversion from two to three residential units, roof construction, green roof, façade insulation and exterior finishing. ROART is responsible for the practical organisation, technical follow-up and coordination of the different phases.
In Kiel, ROART is working on an ongoing complete renovation project for a building owned by an association. The existing property is not only being renovated, but also structurally reinforced and reorganised according to a new stability plan. The works are carried out step by step, from the foundations and basement to the roof construction, green roof, façade insulation and exterior finishing.
Before the start of the works, the existing condition of the building and its surroundings is carefully reviewed. Because the project includes structural interventions, proper preparation is important. The condition of the surrounding buildings is recorded in advance so that the works can be prepared and followed up in a clear and careful manner.
The first execution phase consists of demolition and dismantling works. Existing internal walls, outdated floor sections, old technical pipes and elements that no longer fit within the new plan are removed. This frees up the structure and prepares the building for the new foundation and reinforcement works.
The focus then shifts to the basement and foundation zone. The existing basement structure is adapted according to the new stability plans. New foundations are provided and the base of the building is prepared for the next construction phases. The septic tank and existing drainage pipes are also renewed. The sewerage and drainage structure are adapted to the new layout and the future use of the building.
After the foundation and basement works, the structural reinforcements follow. The building is provided with new load-bearing elements in steel and concrete. New beams and columns are installed to improve the stability of the building and make the new layout possible. During this phase, temporary support, stabilisation and safe execution of the works are also taken into account.
Once the load-bearing structure has been sufficiently prepared, the new floor structures and intermediate levels are developed. The building is converted from two to three residential units. This takes into account the new supporting structure, circulation, technical pipes and the practical usability of the spaces. The new layout forms the basis for a more functional building that better matches its future use.
In the next phase, the internal spaces are redistributed. New partition walls, technical zones, openings and connection points are prepared according to the new plan. The basic infrastructure for electricity, sanitary installations, drainage and other technical systems is also included in the preparation. This prepares the building for further finishing at a later stage.
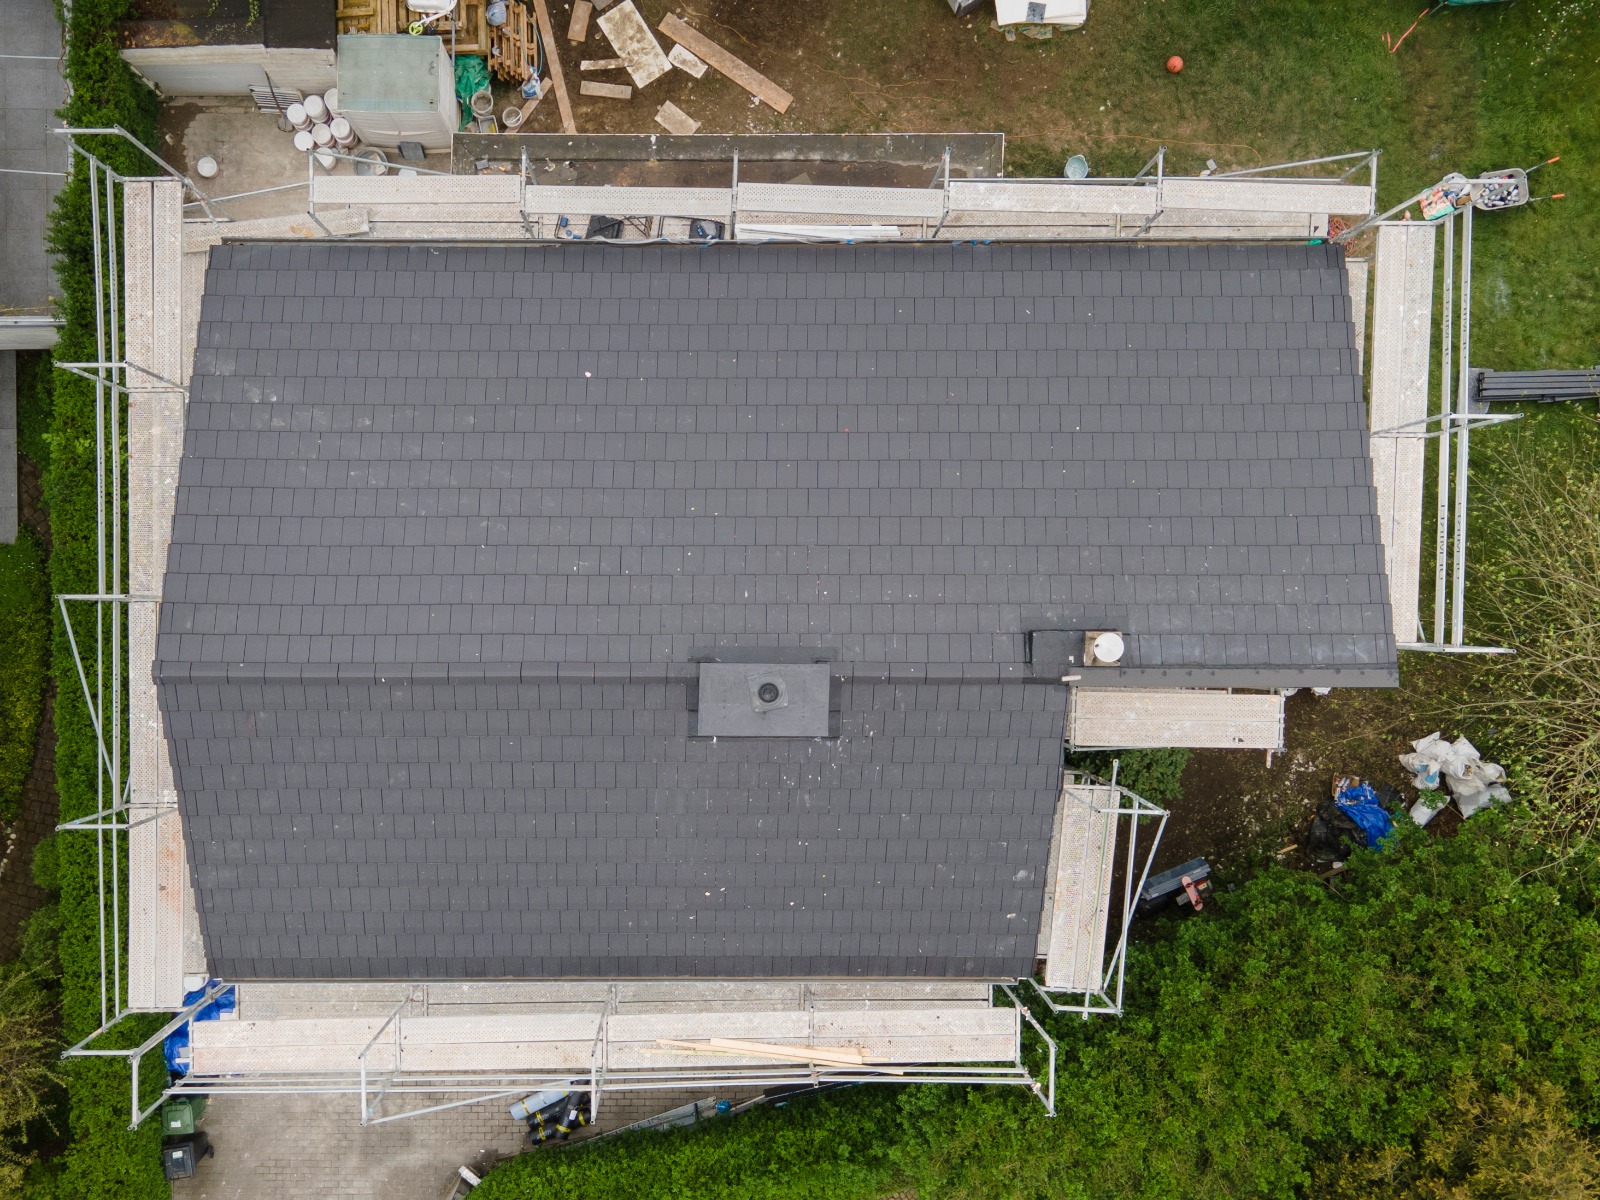
After the structural works and the reorganisation of the building, the roof construction is carried out. The roof structure is renewed and prepared for a durable finish. A green roof is also included in this project. This contributes to a future-oriented structure and fits within a sustainable renovation approach.
The exterior façade is then prepared. The façades are prepared for façade insulation and a new exterior finish. With façade insulation and exterior cladding, the building not only achieves better energy performance, but also improved comfort and a renewed appearance. The connections around windows, doors, roof edges, plinth zones and technical penetrations are carefully reviewed so that the exterior finish can be executed correctly from a technical point of view.
Within this project, ROART is responsible for the practical organisation and follow-up of the different phases. This includes site preparation, planning, technical coordination, follow-up of material choices, control of execution steps, communication with the parties involved and finding practical solutions on site.
For the execution, ROART works with reliable materials, technical solutions and a controlled supply structure. As a result, the different parts of the project can be carried out in a planned way and in accordance with the technical requirements.
This project is currently in progress. The focus is on a correct structural build-up, clear site organisation and durable preparation of the building. From basement and foundations to roof, green roof, façade insulation and exterior finishing, the project is being carried out step by step to create a safe, functional and future-oriented building.